




Listing courtesy of Howard Hanna Allen Tate Southpark. jean.benham@allentate.com
Seller Representative Howard Hanna Allen Tate Southpark
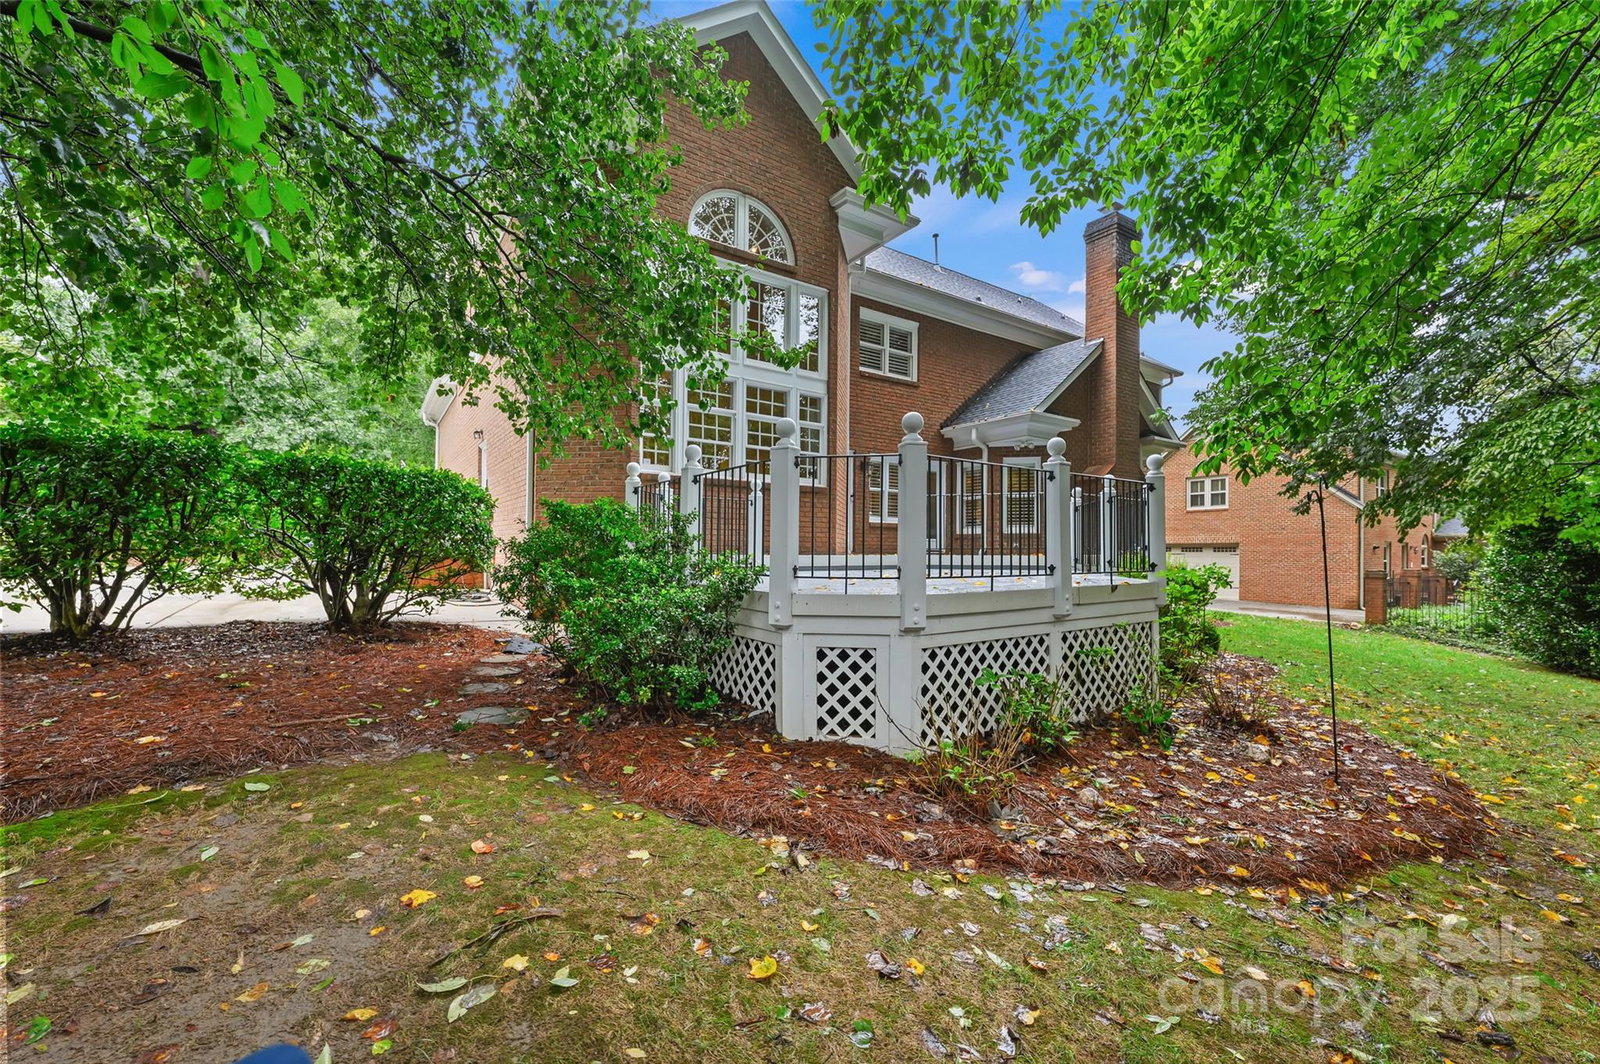
AMAZING OPPORTUNITY IN POPULAR PIPER GLEN COUNTRY CLUB! PRISTINE & READY NOW! Dramatic Layout Offers UPDATED 2 Story Chef's Kitchen with Abundance of Natural Lighting, Thermador Appliances include: Double Wall Ovens & 5 Burner Gas Cooktop w/Downdraft. Center Island, Granite Countertops with Travertine Backsplash- Opens to Sun-Filled Breakfast! Generous Great Room has Fireplace w/Gas Logs. Elegant Formal Dining & Living Room! Convenient Guest on Main(Office). Upper Level Offers Primary Retreat w/Trey Ceiling, Custom Dressing & UPDATED BATH. Secondary Bedrooms have En-suite Baths PLUS Large Bonus & LOFT. Generous Garage with Workshop!. Decks Spans the Rear & Overlooks Private Yard. Ideally located on Private Double Cul De Sac. With Exquisite Custom Moldings, Wainscot Paneling, Plantation Shutters, Hardwood Floors & MORE! This Meticulously Cared for Home is Conveniently Located near McAlpine Greenway, Piper Glen Shops, Stonecrest Shops & Restaurants & Easy access to I485- Memberships are available at Popular TPC Piper Glen-For More Details — Contact Membership at 704-846-1212 - WELCOME HOME!
 “The data relating to real estate on this website derive in part from the Internet Data Exchange program. Brokers make an effort to deliver accurate information, but buyers should independently verify any information on which they will rely in a transaction. All properties are subject to prior sale, change or withdrawal. Neither The M Homes Group nor any listing broker shall be responsible for any typographical errors, misinformation, or misprints, and they shall be held totally harmless from any damages arising from reliance upon this data. This data is provided exclusively for consumers’ personal, non-commercial use and may not be used for any purpose other than to identify prospective properties they may be interested in purchasing. © 2026 Carolina Multiple Listing Services, Inc.”

/u.realgeeks.media/mhomesgroup/black_logo/logo_black_MHG.PNG)