


+19199079906
The M Homes Group




Listing courtesy of NextHome Perfect Match. keisha@nexthomeperfectmatch.com
Seller Representative NextHome Perfect Match
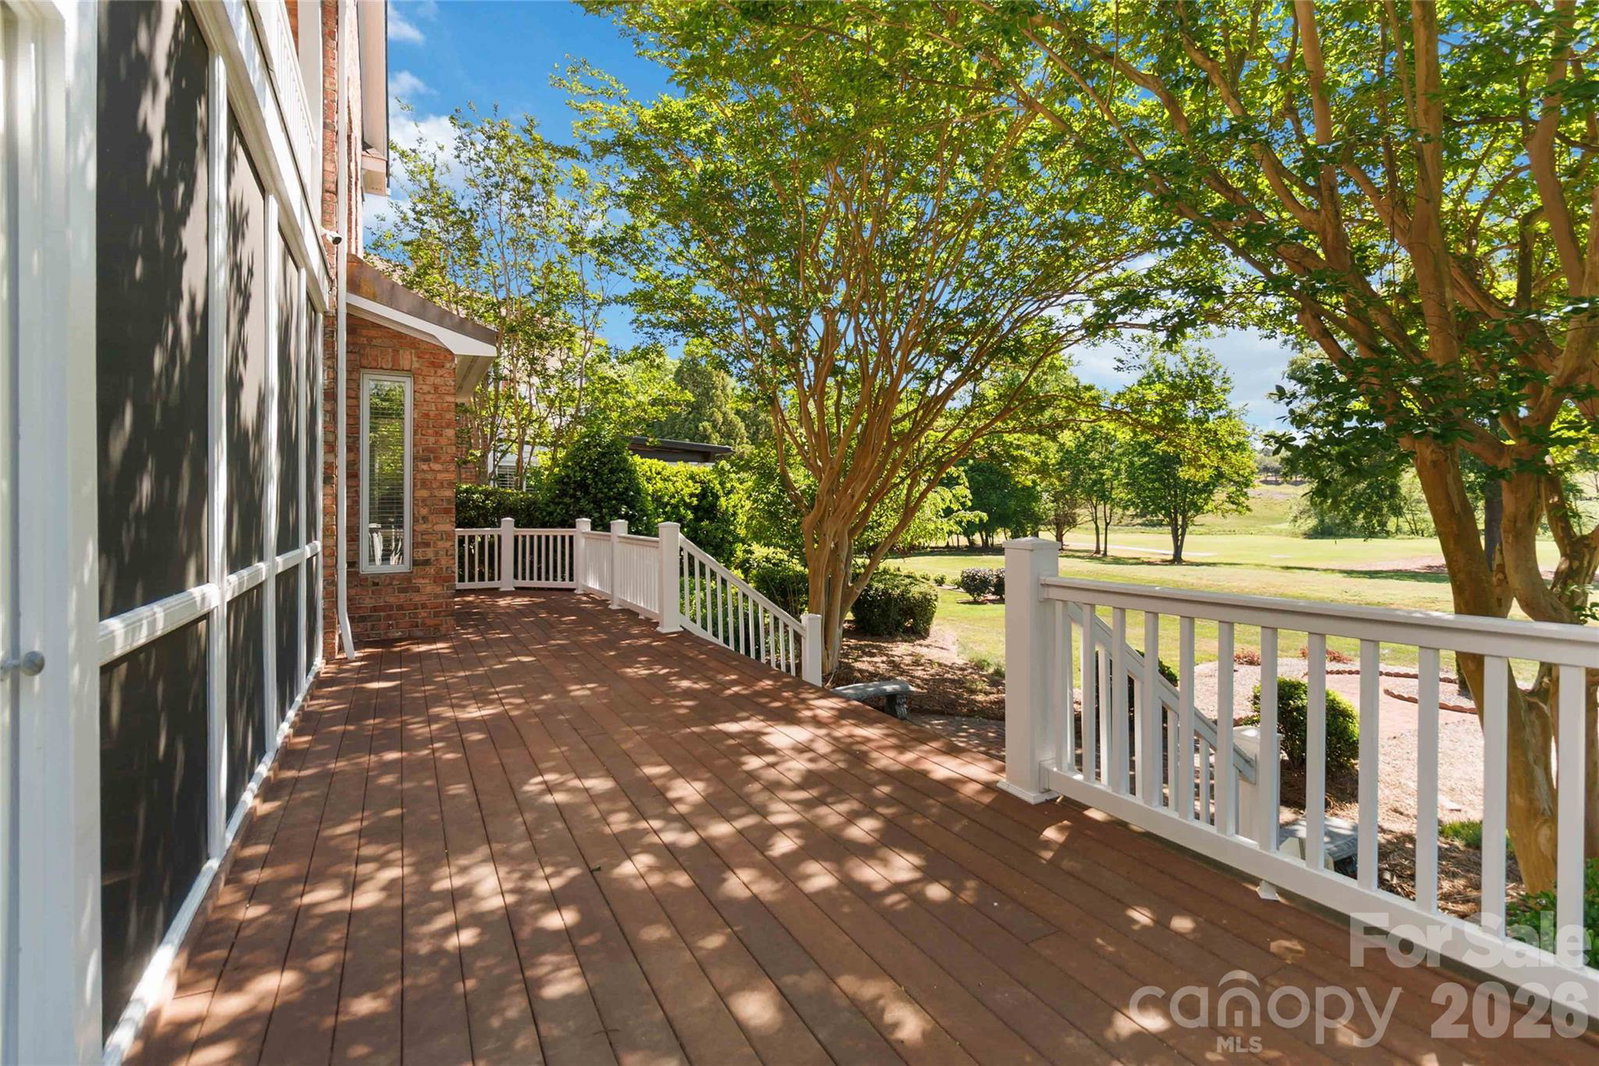
Perfectly positioned on the prestigious Piper Glen Golf Course, this exceptional residence offers a rare blend of breathtaking views and effortless luxury living. Inside, a thoughtfully designed floor plan showcases a refined sense of scale, flow, and livability. Hardwood flooring spans through most of the main living areas, where a formal dining room, inviting great room, and a well-appointed chef’s kitchen flow seamlessly into a light-filled breakfast nook. The primary suite on main offers a serene, private retreat, complemented by a spa-inspired bath with a freestanding soaking tub and frameless glass shower. Fireplaces on both the main and upper levels enhance the home’s character and warmth. Upstairs, three spacious bedrooms, an oversized den and flex space offer versatile living options. The home features an expansive deck with sweeping golf course views, a covered second-floor veranda, and a main level screened porch for year-round enjoyment. HOA-covered lawn care allows for a low-maintenance lifestyle. This is golf course living at its finest—where luxury, comfort, and spectacular views come together effortlessly. Minutes away from Four Mile Creek Greenway, Piper Glen shops, Trader Joe’s, Stonecrest at Piper Glen and much more. Easy access to I-485. Optional membership to TPC Piper Glen provides access to golf and club amenities. For membership information contact TPC Piper Glen (704)846-1212.
 “The data relating to real estate on this website derive in part from the Internet Data Exchange program. Brokers make an effort to deliver accurate information, but buyers should independently verify any information on which they will rely in a transaction. All properties are subject to prior sale, change or withdrawal. Neither The M Homes Group nor any listing broker shall be responsible for any typographical errors, misinformation, or misprints, and they shall be held totally harmless from any damages arising from reliance upon this data. This data is provided exclusively for consumers’ personal, non-commercial use and may not be used for any purpose other than to identify prospective properties they may be interested in purchasing. © 2026 Carolina Multiple Listing Services, Inc.”

/u.realgeeks.media/mhomesgroup/black_logo/logo_black_MHG.PNG)