


+19199079906
The M Homes Group




Listing courtesy of Keller Williams Ballantyne Area. bprovenzano11@gmail.com
Seller Representative Keller Williams Ballantyne Area
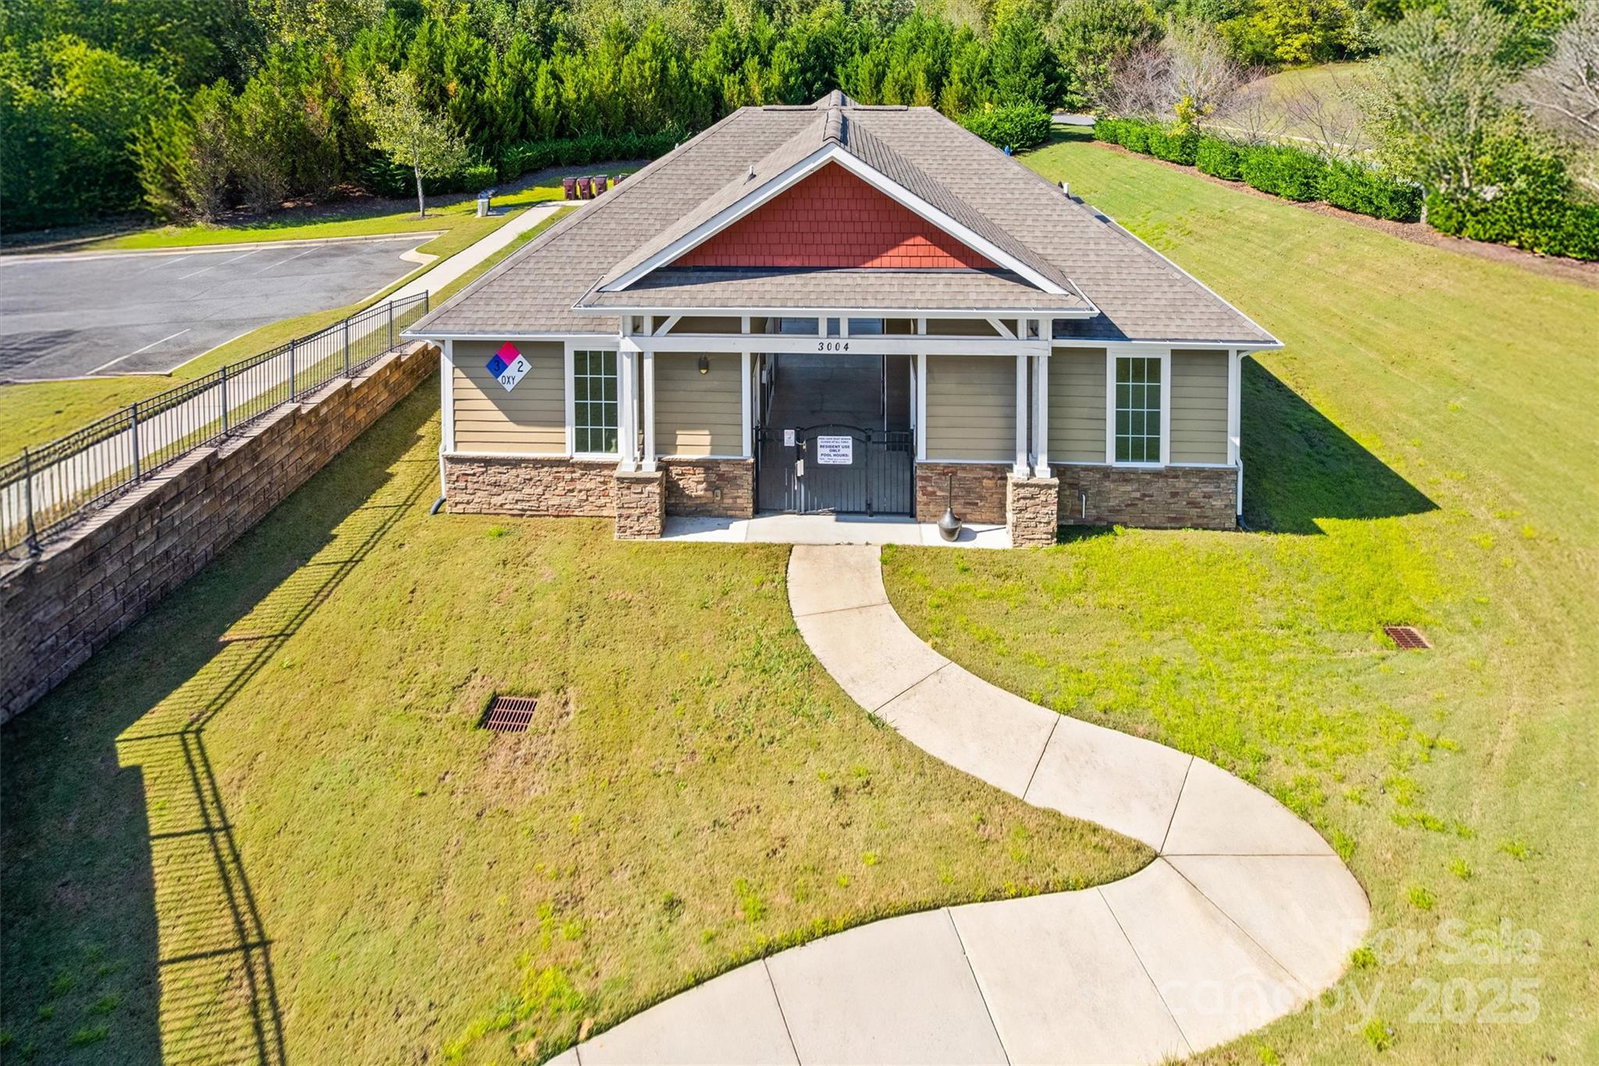
Welcome to 3046 Denali Way! This absolutely STUNNING two story home with basement is located in the highly sought-after Woodlands subdivision. This home is HUGE with over 5200 total HSF, 10 ft ceilings on main, 9 ft on second and basement, open floor plan, amazing storage, big closets and storage areas in basement. Hardwood floors in common areas on main and second story. 5 bedrooms (media could be 6th bedroom), primary on main, 4.5 baths. The main level features a beautiful gourmet oversized kitchen, a large great room, a formal dining area, a private home office, and a primary suite. Upstairs, there is a comfortable loft, three more bedrooms, two full bathrooms, a family room, and ample storage throughout. The finished basement offers over 1,400 square feet of flexible space, including a bedroom, full bathroom, family room, gym area, plenty of storage, and access to a screened porch—ideal for relaxing or entertaining. The neighborhood pool nearby, elementary school in neighborhood, and located near shopping, restaurants, Lake Wylie and I-77 within a few miles. Amazing home, neighborhood, and location make this home THE ONE!
 “The data relating to real estate on this website derive in part from the Internet Data Exchange program. Brokers make an effort to deliver accurate information, but buyers should independently verify any information on which they will rely in a transaction. All properties are subject to prior sale, change or withdrawal. Neither The M Homes Group nor any listing broker shall be responsible for any typographical errors, misinformation, or misprints, and they shall be held totally harmless from any damages arising from reliance upon this data. This data is provided exclusively for consumers’ personal, non-commercial use and may not be used for any purpose other than to identify prospective properties they may be interested in purchasing. © 2026 Carolina Multiple Listing Services, Inc.”

/u.realgeeks.media/mhomesgroup/black_logo/logo_black_MHG.PNG)