


+19199079906
The M Homes Group




Listing courtesy of Keller Williams Lake Norman. jennifer@frpremierproperties.com
Seller Representative Keller Williams Lake Norman
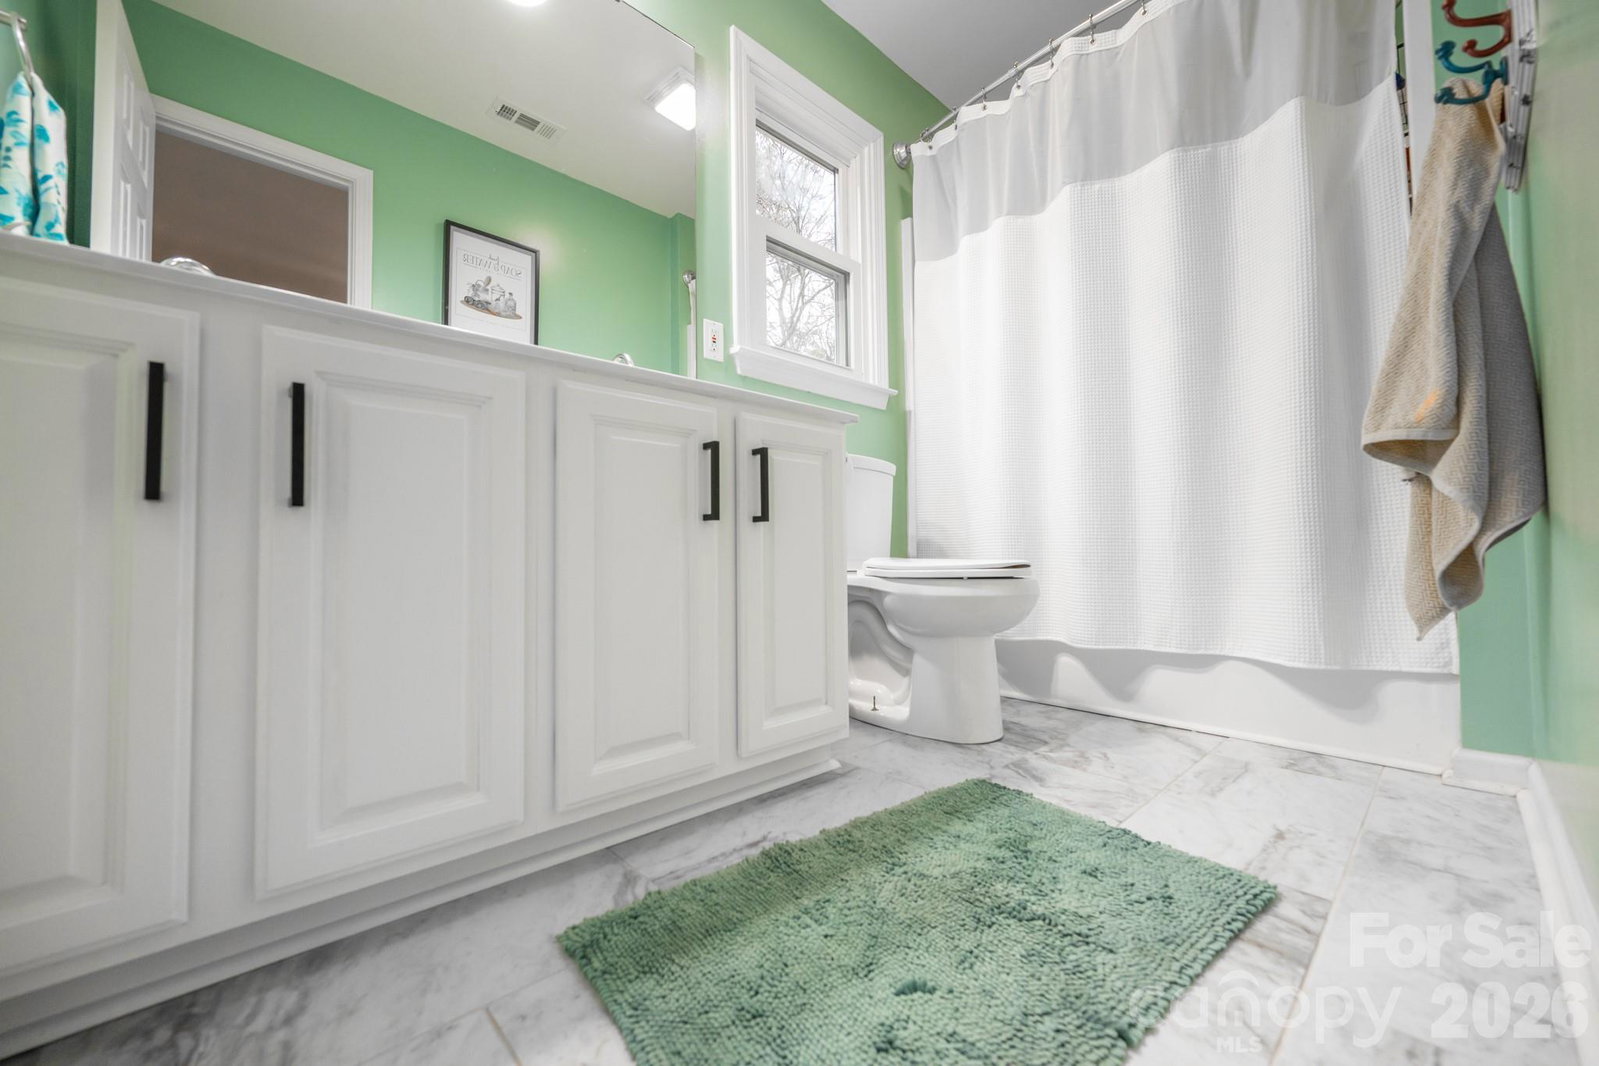
Stunning meticulously maintained full brick home featuring hardwood floors throughout, a beautifully updated kitchen and bathrooms, and an outdoor oasis that cannot be matched—all situated on a desirable cul-de-sac lot! The spacious kitchen offers granite countertops, updated cabinetry, a tile backsplash, and ample workspace, opening seamlessly to the inviting family room with a cozy gas log fireplace. Upstairs, hardwood floors continue throughout including five spacious bedrooms—with the flexible fifth bedroom ideal as a guest suite or flex space with a private full bathroom. The grand primary suite is a true retreat, featuring dual owner’s walk-in closets and a luxurious updated bathroom with a standalone soaking tub, separate shower, dual-sink vanity, and generous space. Step outside to your private backyard sanctuary, where a custom paver patio, pergola, and stone fireplace create a true luxury outdoor retreat. The large, level backyard—nearly half an acre—is surrounded by trees, offering exceptional privacy. A brand new roof, newer windows and systems, along with countless additional updates, add peace of mind. The Woodlands neighborhood offers a pool, tennis and basketball and is conveniently located close to top-rated schools, restaurants, golf, shopping, and easy access to highways. RUN, DON'T WALK—THIS ONE WON'T LAST!
 “The data relating to real estate on this website derive in part from the Internet Data Exchange program. Brokers make an effort to deliver accurate information, but buyers should independently verify any information on which they will rely in a transaction. All properties are subject to prior sale, change or withdrawal. Neither The M Homes Group nor any listing broker shall be responsible for any typographical errors, misinformation, or misprints, and they shall be held totally harmless from any damages arising from reliance upon this data. This data is provided exclusively for consumers’ personal, non-commercial use and may not be used for any purpose other than to identify prospective properties they may be interested in purchasing. © 2026 Carolina Multiple Listing Services, Inc.”

/u.realgeeks.media/mhomesgroup/black_logo/logo_black_MHG.PNG)