






Listing courtesy of Helen Adams Realty. cbucey@helenadamsrealty.com
Seller Representative Helen Adams Realty
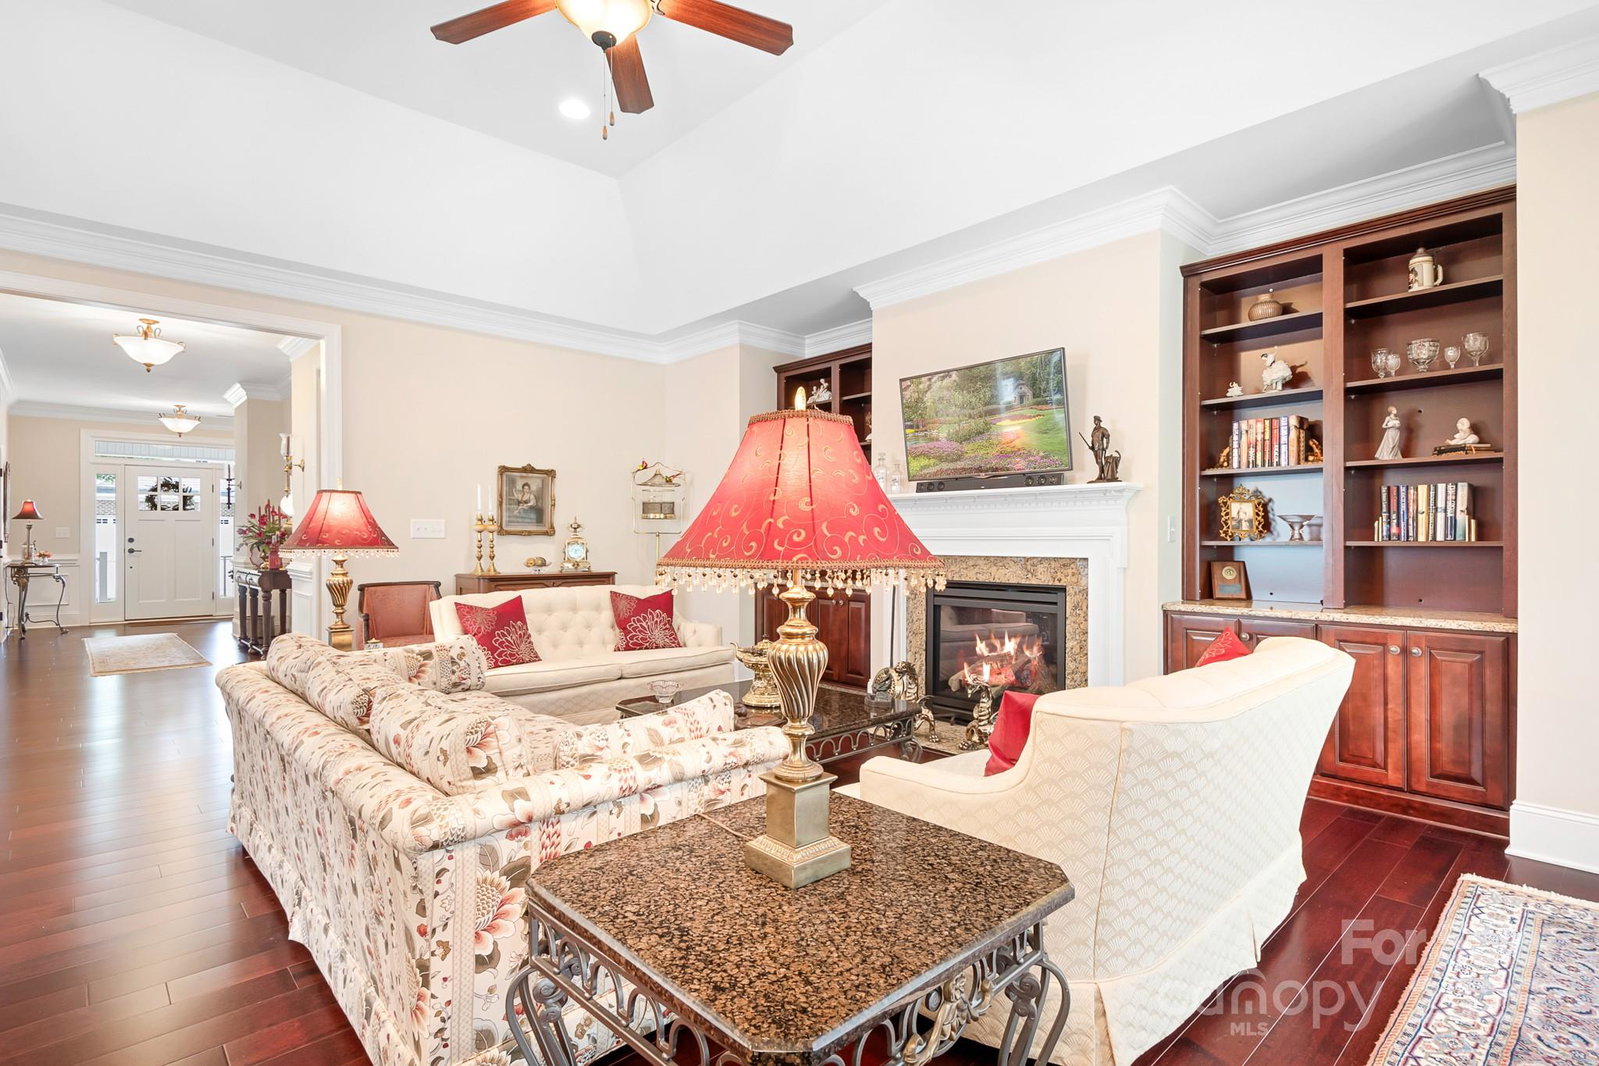
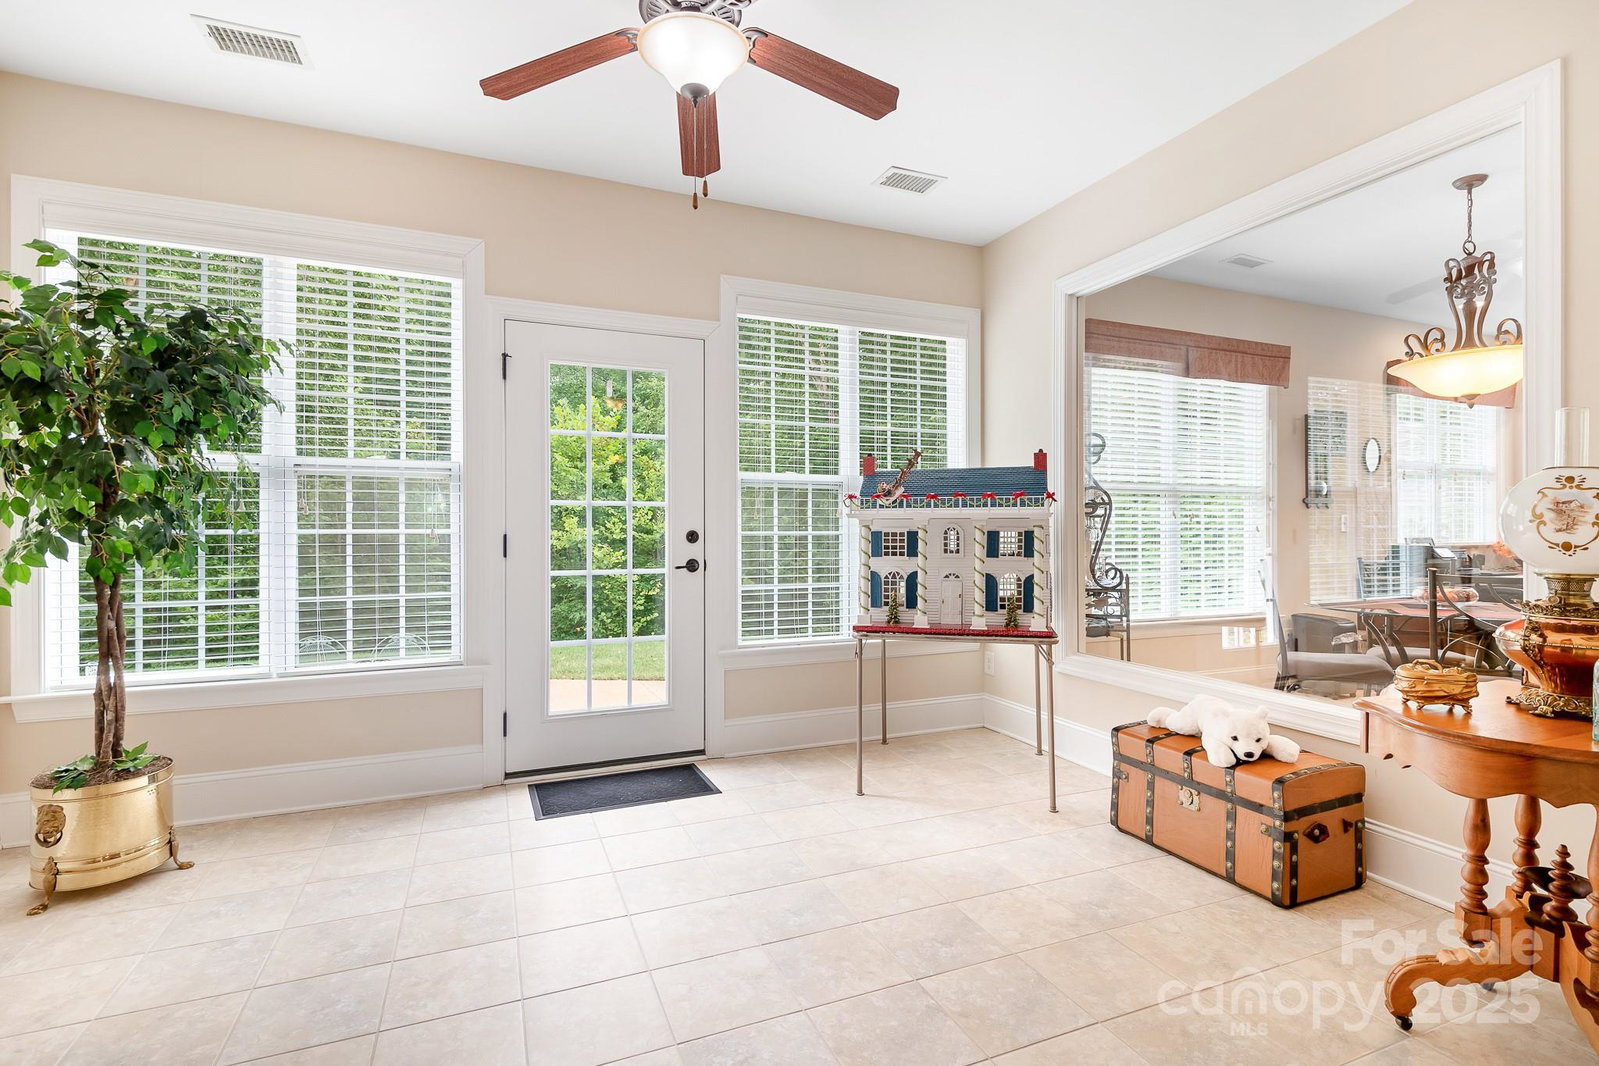
Welcome to the coveted "Downtown" area of Baileys Glen, a premier 55 & Better community! This charming one-story Carson model, on one of the premier lots in the community, features a rustic stone front & spacious rocking chair porch. Entering you can't help but notice the rich hardwood floors and 9’ ceilings. The bright & spacious great room boasts a gas fireplace, built-ins & tray ceiling, opening to a formal dining room with coffered ceiling & wainscoting. The chef’s kitchen offers stainless appliances, wall oven, electric cooktop, peninsula seating & breakfast nook, making it perfect for entertaining. A sunroom with glass wall fills the home with light. The primary suite includes a double tray ceiling, 2 walk-in closets & spa-like bath with soaking tub & tiled shower. Relax on the stamped concrete patio with wooded views—perfect for birdwatching. Don't forget the clubhouse with full time activities director keeping you as busy as you want to be or the resort style pool & Pickleball!
 “The data relating to real estate on this website derive in part from the Internet Data Exchange program. Brokers make an effort to deliver accurate information, but buyers should independently verify any information on which they will rely in a transaction. All properties are subject to prior sale, change or withdrawal. Neither The M Homes Group nor any listing broker shall be responsible for any typographical errors, misinformation, or misprints, and they shall be held totally harmless from any damages arising from reliance upon this data. This data is provided exclusively for consumers’ personal, non-commercial use and may not be used for any purpose other than to identify prospective properties they may be interested in purchasing. © 2026 Carolina Multiple Listing Services, Inc.”

/u.realgeeks.media/mhomesgroup/black_logo/logo_black_MHG.PNG)