




Listing courtesy of Southcreek Inc. lori@baileysglen.com
Seller Representative Southcreek Inc
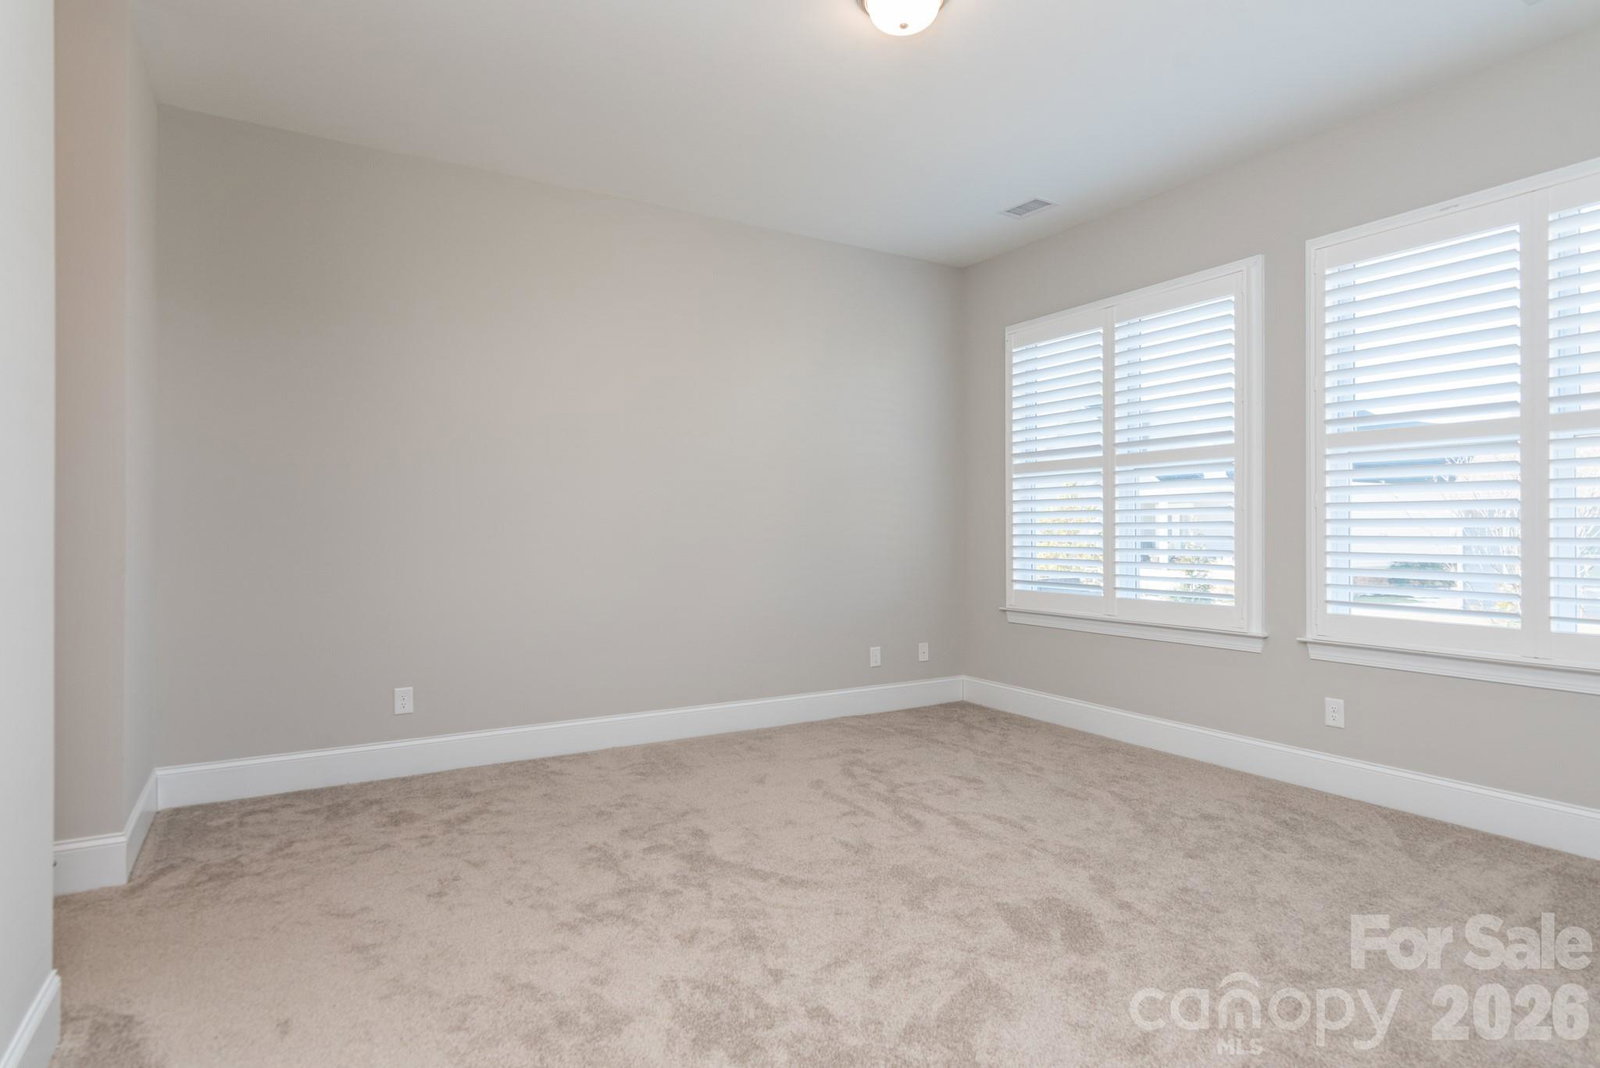
Located in a highly desirable 55+ community in Cornelius, NC, this like-new home is just 3 years old and was lightly used as a second residence. The open floor plan offers 3 bedrooms and 2 bathrooms, designed for both comfort and easy living. The spacious great room features a cozy gas fireplace and opens to a covered porch—perfect for relaxing mornings or quiet evenings. The kitchen is well appointed with granite countertops, stainless steel appliances, and ample workspace for entertaining or everyday living. Additional energy efficiency comes from a radiant barrier/extra roof insulation. Fixed stairs from the garage lead to a large unfinished storage room over the garage, providing excellent future potential or abundant storage. The primary suite is a true retreat, offering his-and-hers closets with convenient access to the laundry room. The en-suite bath includes a tiled shower, dual sinks, and a private water closet. This beautifully maintained home combines modern features, thoughtful design, and a prime location close to shopping, dining, and Lake Norman amenities. Community has 2 full-time lifestyle directors that will keep your calendar full. It's like being on vacation and never having to leave. Enjoy the clubhouse, pool, tennis, pickleball, shuffleboard, bocce, pottery, woodshop and so much more. Don't miss out! Come take a tour today.
 “The data relating to real estate on this website derive in part from the Internet Data Exchange program. Brokers make an effort to deliver accurate information, but buyers should independently verify any information on which they will rely in a transaction. All properties are subject to prior sale, change or withdrawal. Neither The M Homes Group nor any listing broker shall be responsible for any typographical errors, misinformation, or misprints, and they shall be held totally harmless from any damages arising from reliance upon this data. This data is provided exclusively for consumers’ personal, non-commercial use and may not be used for any purpose other than to identify prospective properties they may be interested in purchasing. © 2026 Carolina Multiple Listing Services, Inc.”

/u.realgeeks.media/mhomesgroup/black_logo/logo_black_MHG.PNG)