




Listing courtesy of Helen Adams Realty. cbucey@helenadamsrealty.com
Seller Representative Helen Adams Realty
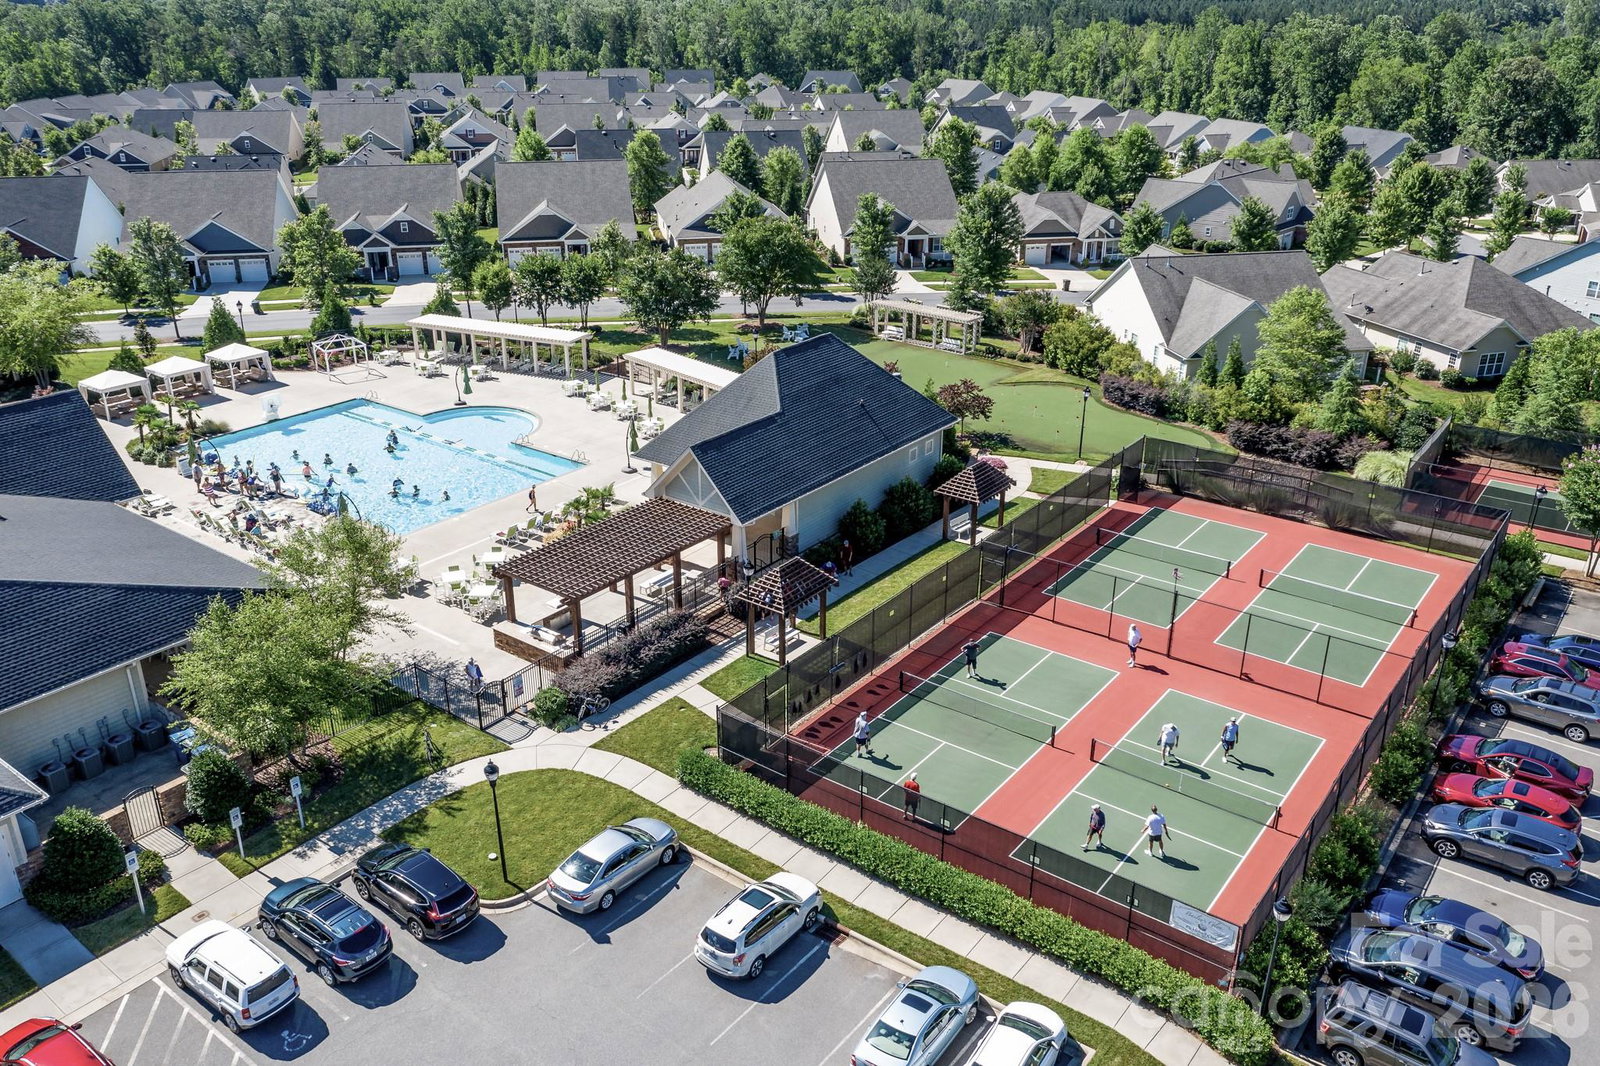
Experience a relaxed, refined way of life in the in the highly coveted “Forest” section of Bailey’s Glen, Lake Norman’s premier 55+ community. This beautifully designed home greets you with a classic brick façade, a rocking-chair front porch made for morning coffee, and a front-facing garage featuring built-in storage that’s perfect for a workshop or hobby retreat. Inside, the thoughtful split-bedroom layout blends comfort with effortless flow. Warm wood floors carry through the main living spaces, leading to a beautifully appointed kitchen that feels both functional and elevated. It features GE Profile appliances, including double convection ovens, gas cooktop, a farmhouse sink, soft-close cabinetry with pull-out lower shelves, a specialty upper cabinet designed for baking essentials, and two well-placed pantries — one thoughtfully extended for added storage. The expansive L-shaped screened porch that spans the back of the home, complete with entry from the dining room or great room. This stunning outdoor living space feels like an extension of the interior, offering multiple areas for dining, lounging, and gathering while enjoying fresh air, natural light, and peaceful surroundings year-round. The thoughtfully designed outdoor kitchen elevates the experience with a grill featuring rotisserie attachments, convenient drawers, and a beverage refrigerator — ideal for weekend barbecues, sunset dinners, or quiet evenings at home with friends and neighbors. A cozy flex space with closet and full bathroom provides options as a guest suite, creative space, or private workspace. The spacious laundry room connects directly to the primary bath and offers generous cabinetry and counter space for everyday convenience. The primary suite is a serene retreat, featuring dual custom walk-in closets accessed through a spa-like bath with dual vanities and a large walk-in shower. A unique doorway from the bedroom into the great room creates an easy circular flow through the home. With its seamless indoor-outdoor living, thoughtful design, and friendly neighborhood atmosphere, this home offers the perfect blend of comfort, elegance, and community in Bailey’s Glen.
 “The data relating to real estate on this website derive in part from the Internet Data Exchange program. Brokers make an effort to deliver accurate information, but buyers should independently verify any information on which they will rely in a transaction. All properties are subject to prior sale, change or withdrawal. Neither The M Homes Group nor any listing broker shall be responsible for any typographical errors, misinformation, or misprints, and they shall be held totally harmless from any damages arising from reliance upon this data. This data is provided exclusively for consumers’ personal, non-commercial use and may not be used for any purpose other than to identify prospective properties they may be interested in purchasing. © 2026 Carolina Multiple Listing Services, Inc.”

/u.realgeeks.media/mhomesgroup/black_logo/logo_black_MHG.PNG)